
TOMBA
Light, calm and timeless

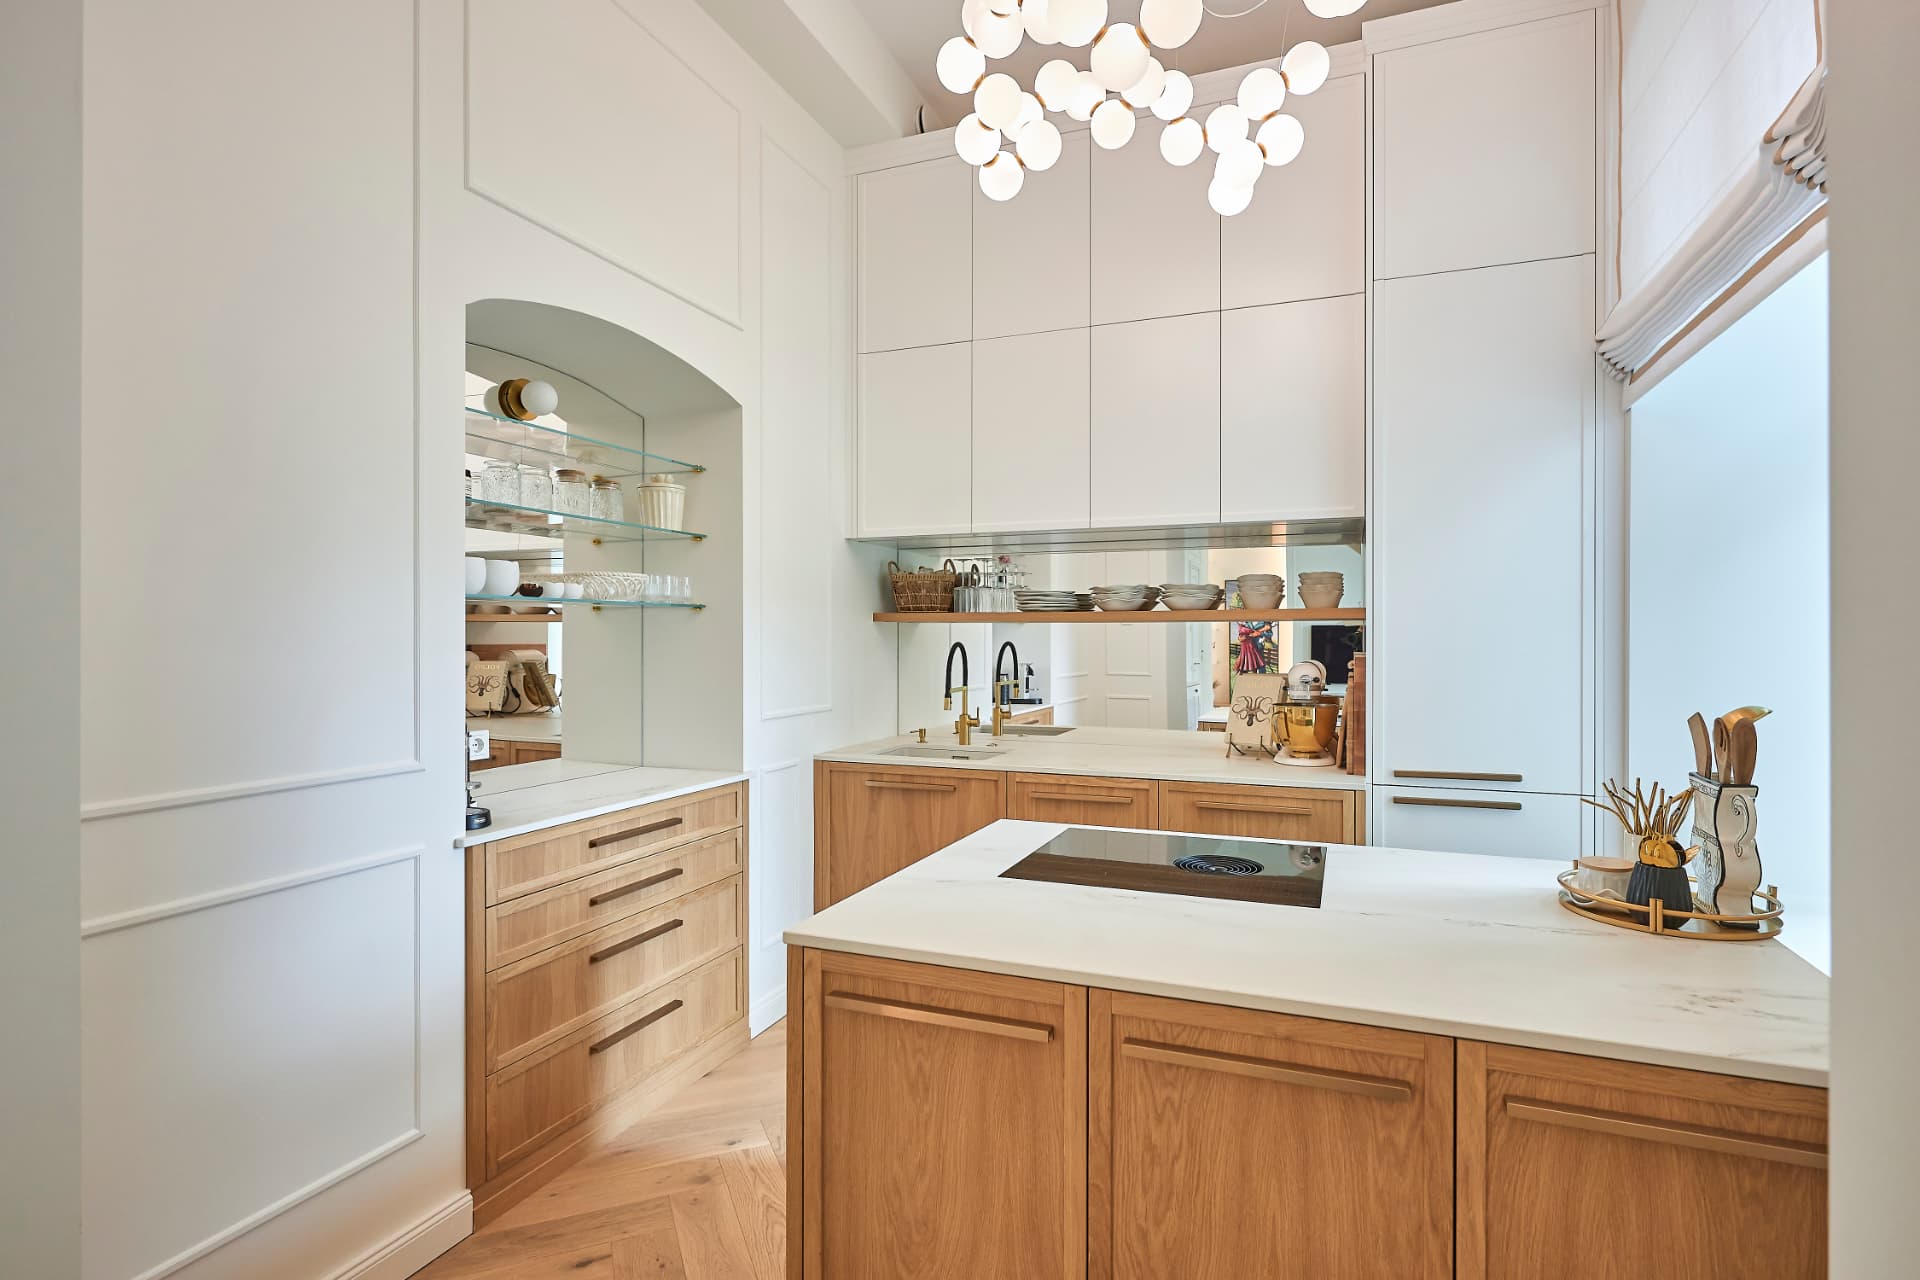
We design bespoke kitchen furniture around your space, your needs and how you actually use your kitchen. We think the solution through together and take it from design all the way to installation.
TELL US ABOUT YOUR KITCHENEvery cook, home and space is different. Browse a selection of ENTERIOR's bespoke kitchens and find ideas for your own.
A bespoke kitchen lets us start from your day and your space — how you cook, how much worktop and storage you need, what you want within easy reach, and how the kitchen fits with the rest of your home.
You don't need a finished project. Come to us with a rough idea or a fairly clear vision — we'll turn it into a kitchen that brings you joy every day.
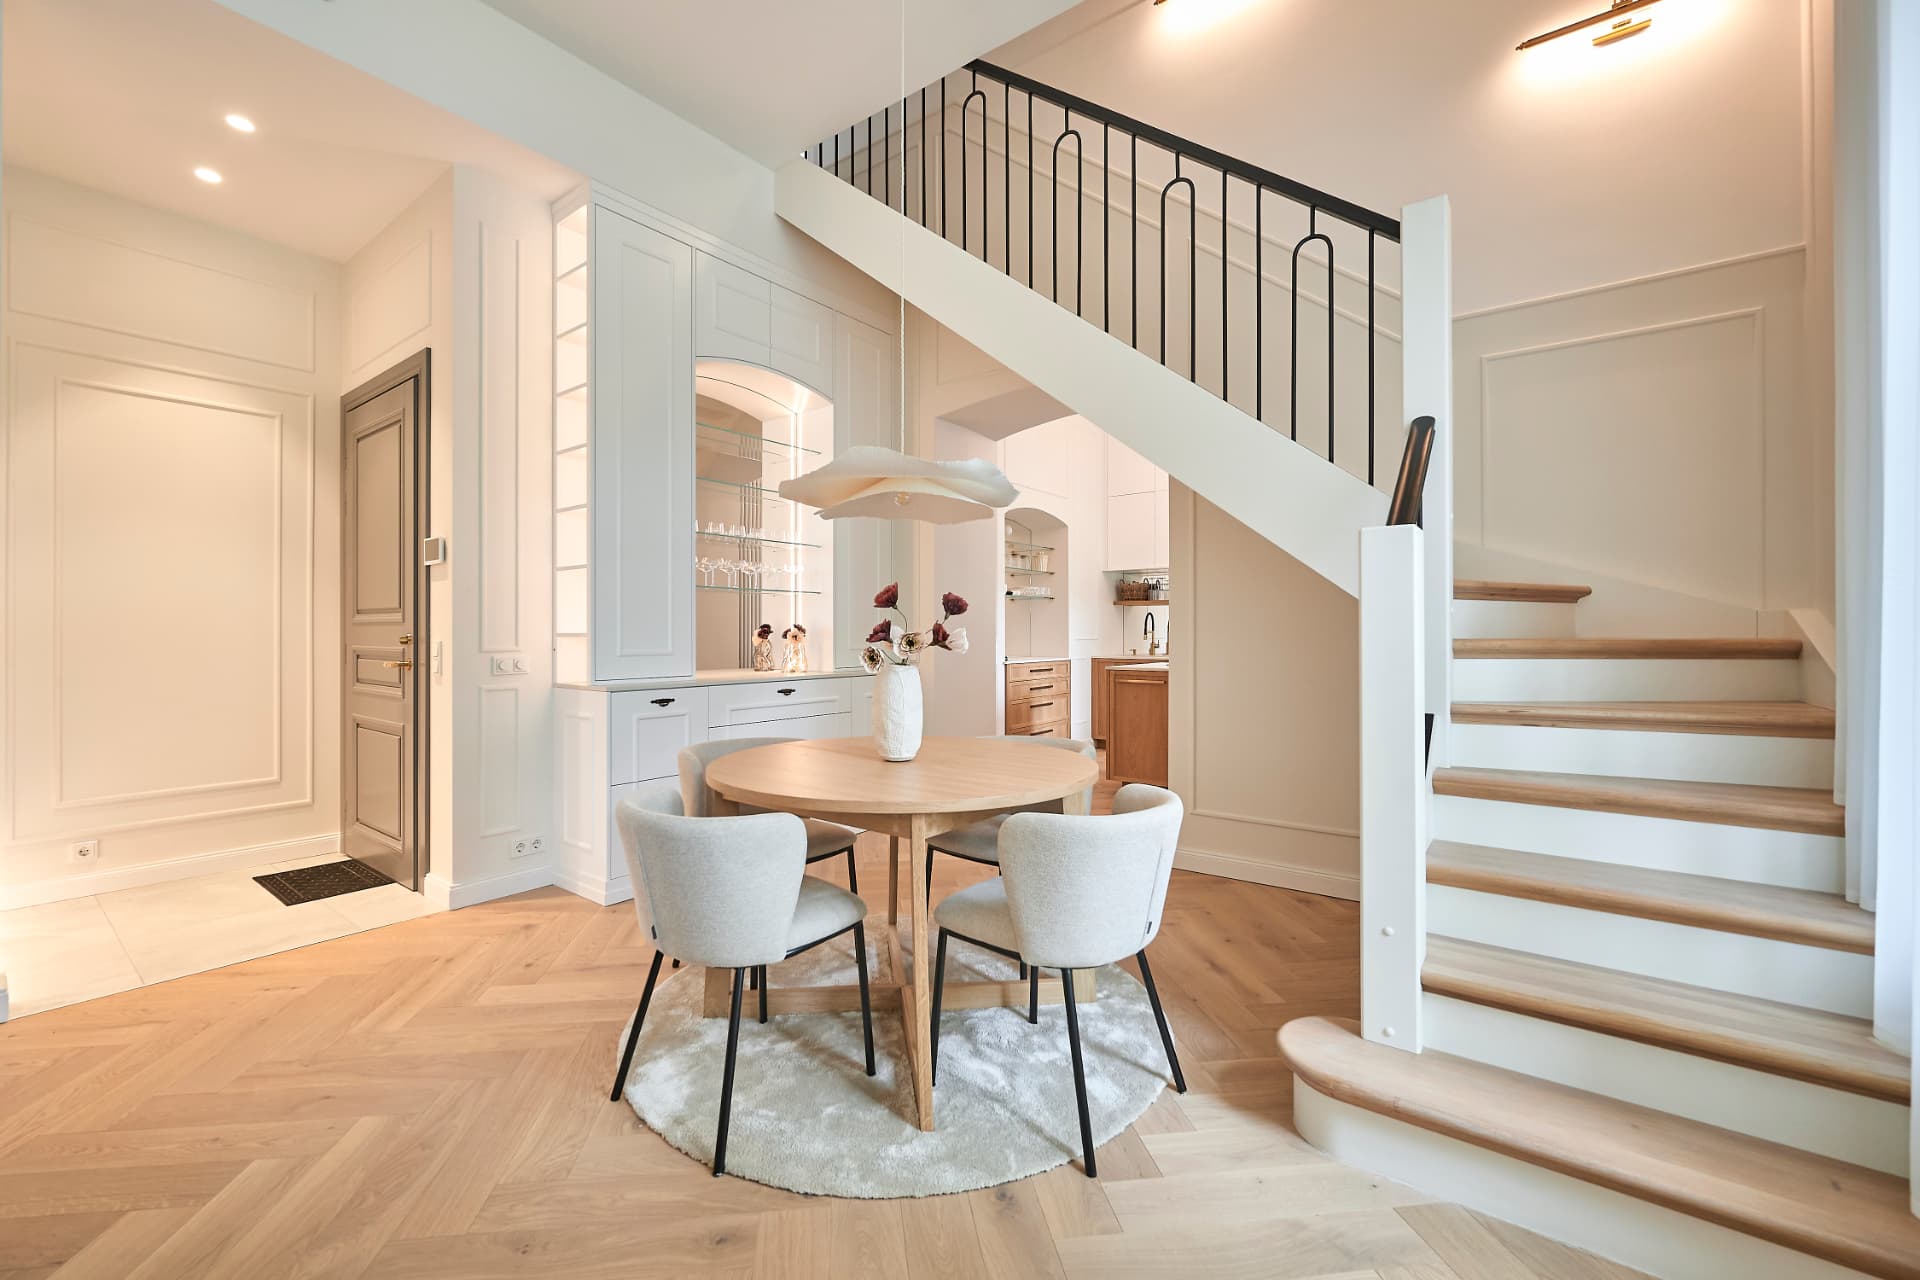
We place the cabinets, worktops, appliances and storage so that moving around the kitchen is easy and everything you need is where it should be.
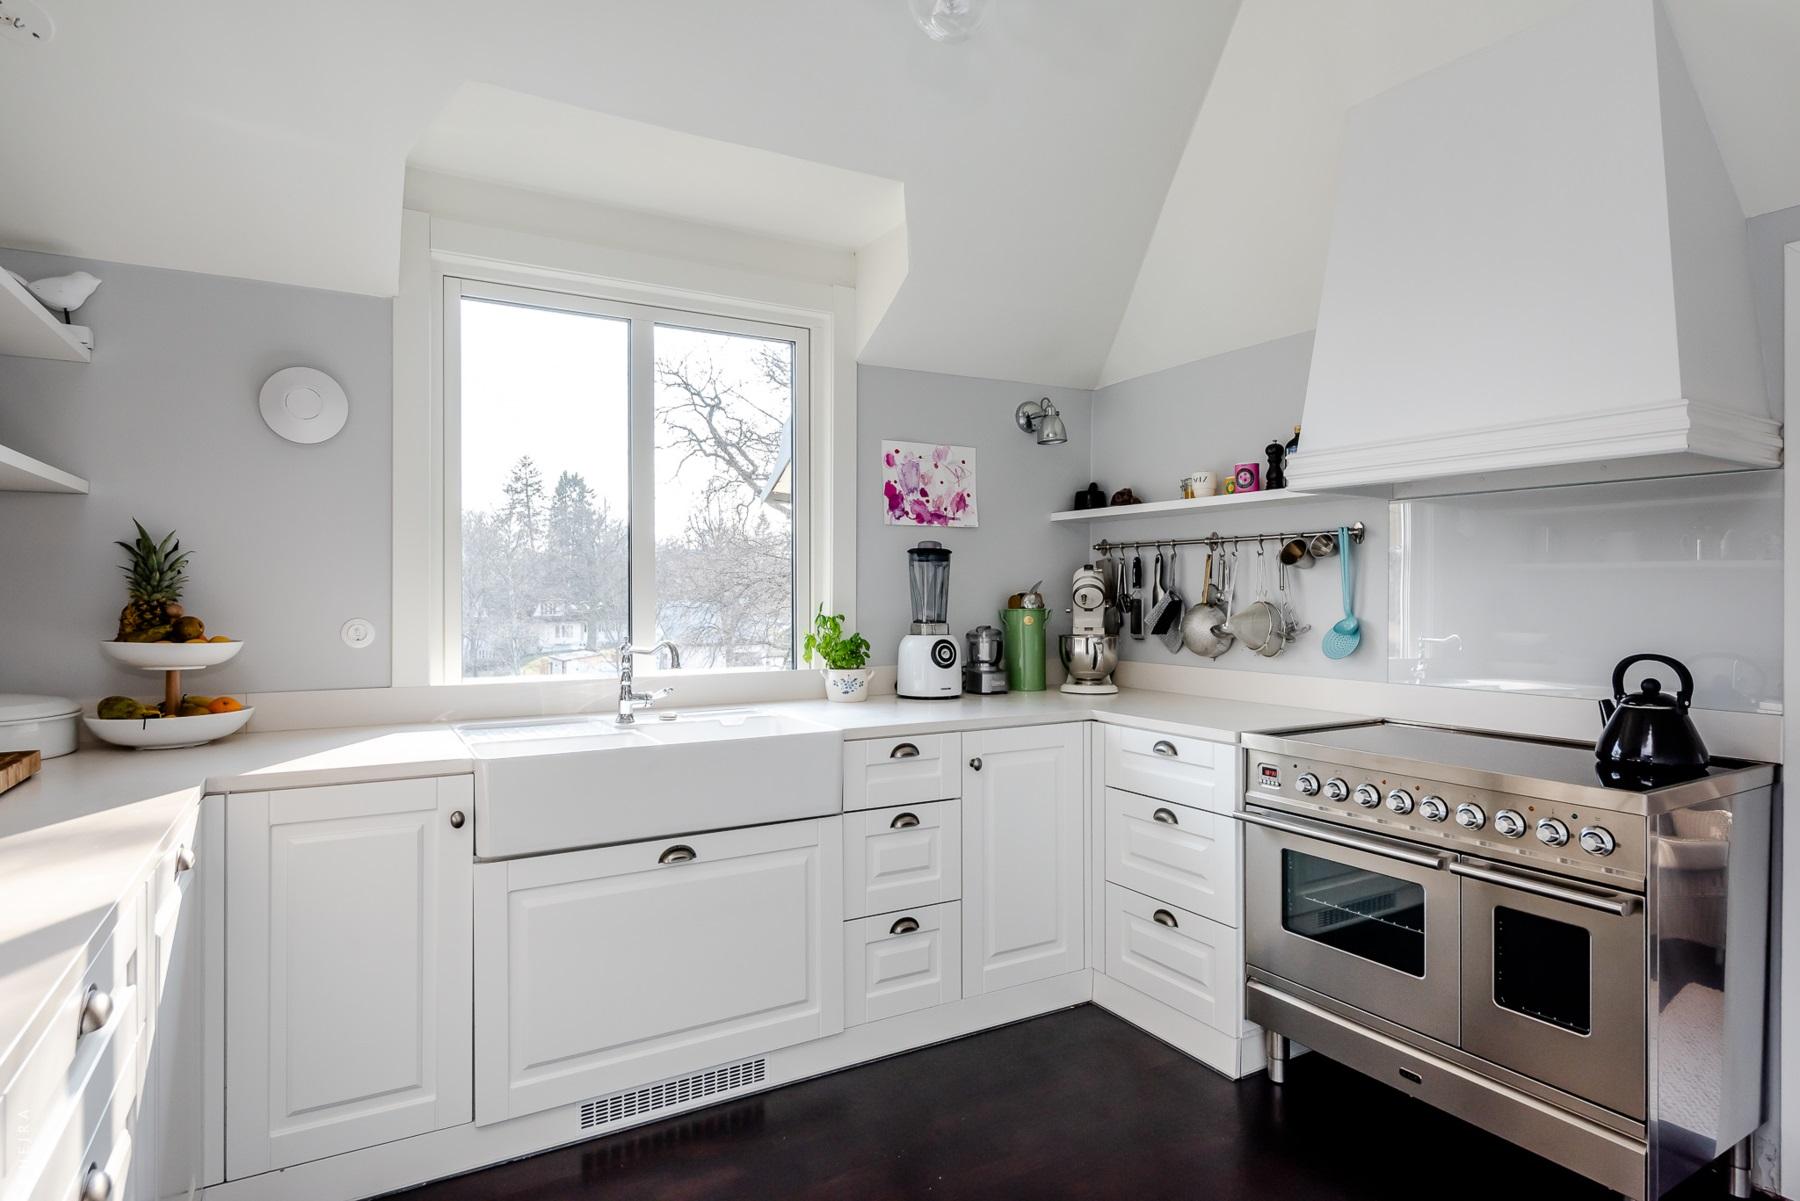
The worktop and sink shape both how the kitchen looks and how comfortable it is to use every day. With the worktop, appearance, durability and upkeep matter just as much as how well it works with the rest of the kitchen furniture. We help you choose the sink type, size and placement so the worktop and sink form one well-functioning whole.
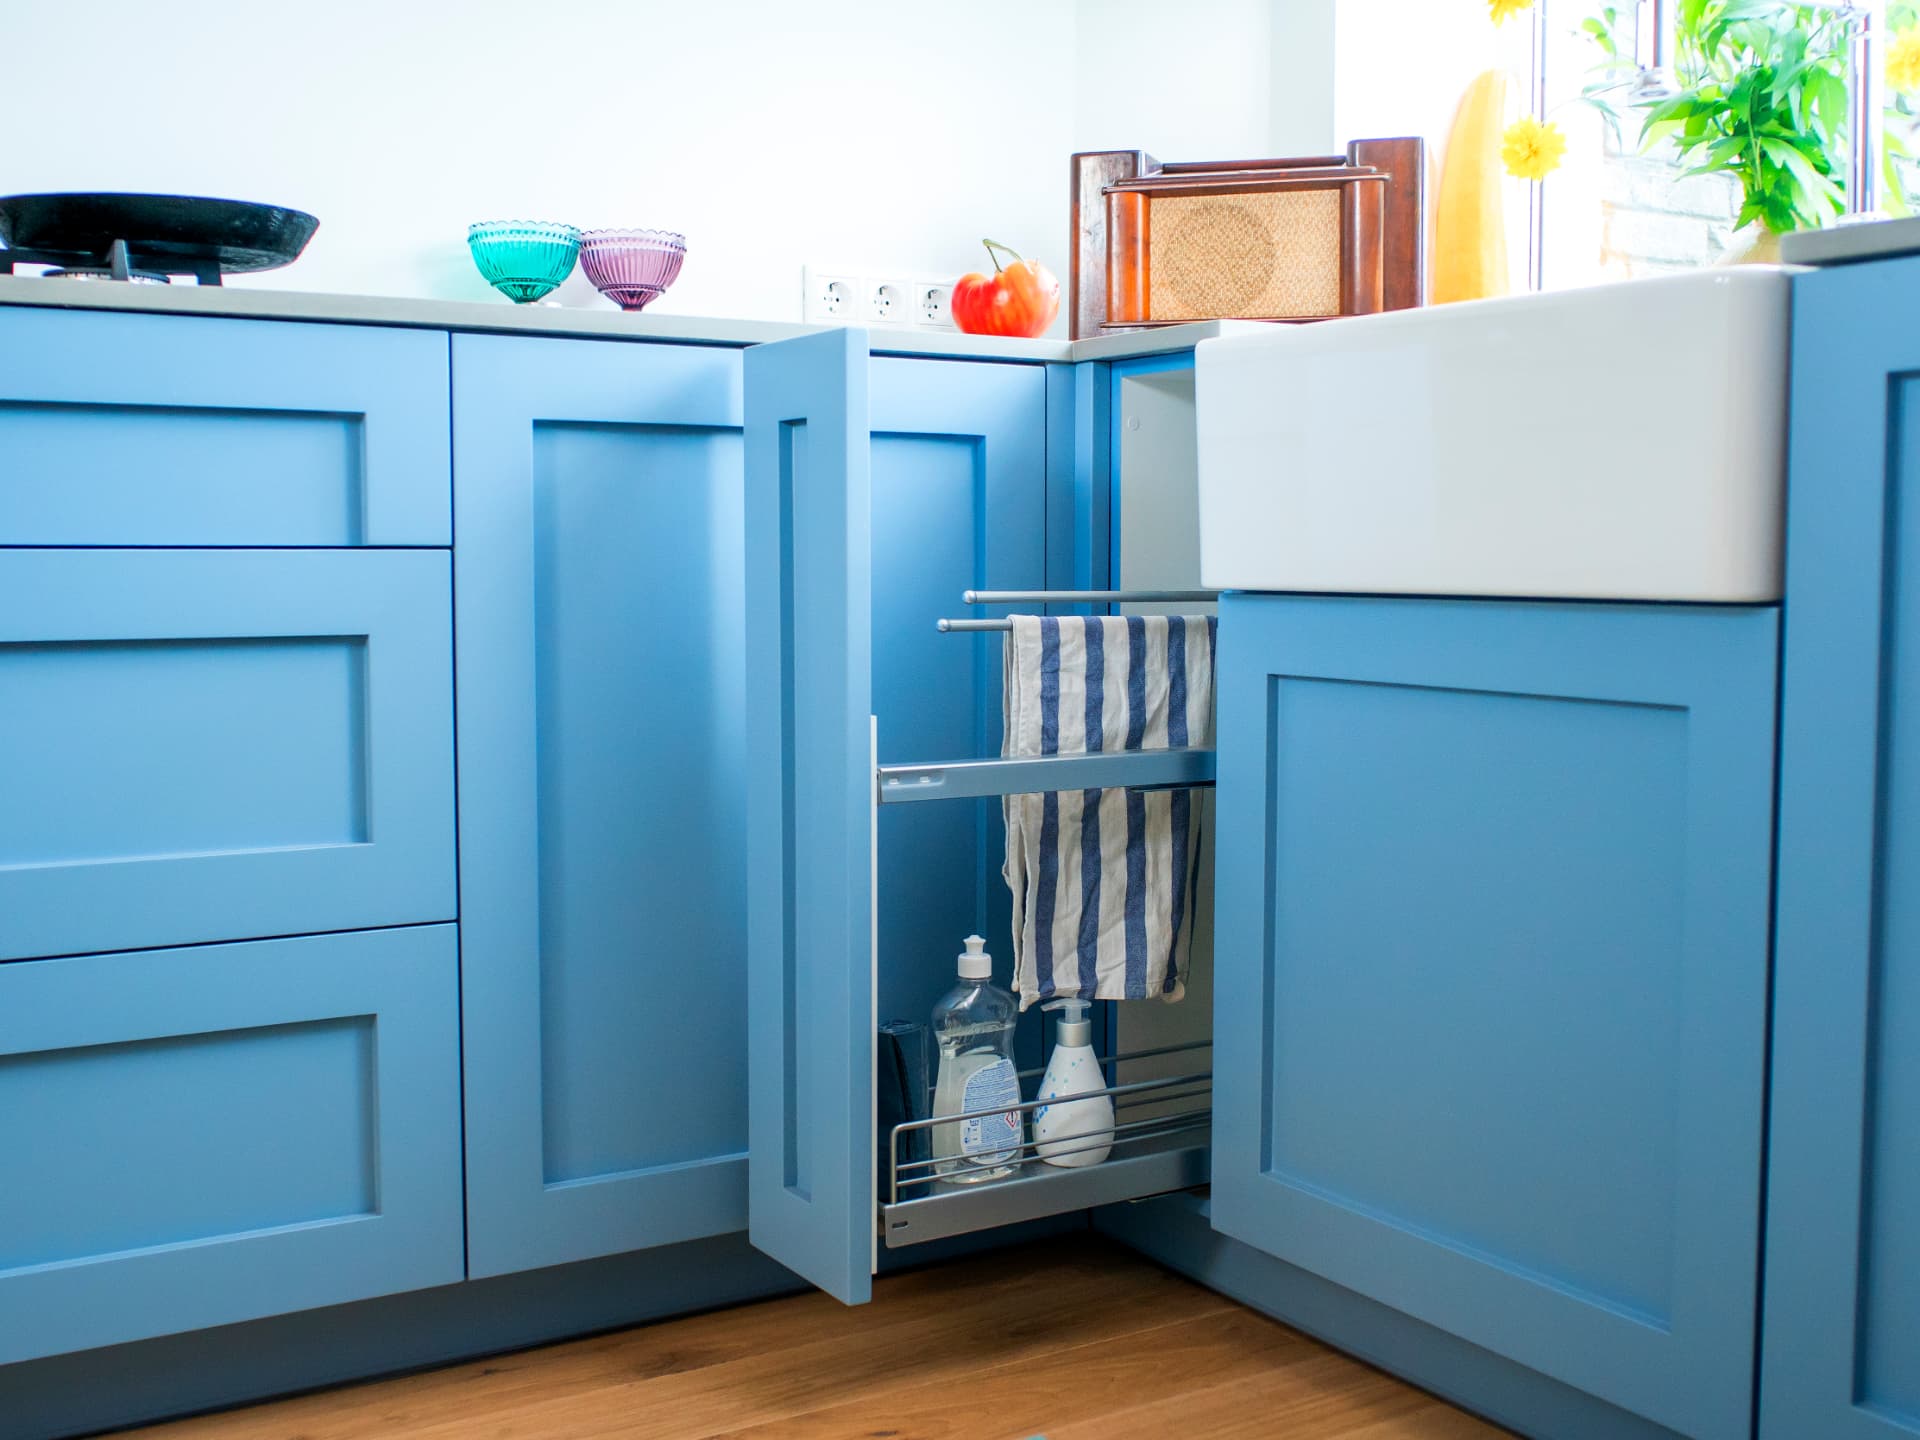
We plan the cabinets around what you want to store and where. Drawers, tall cabinets, corner units and other storage help you make the most of the space you have.
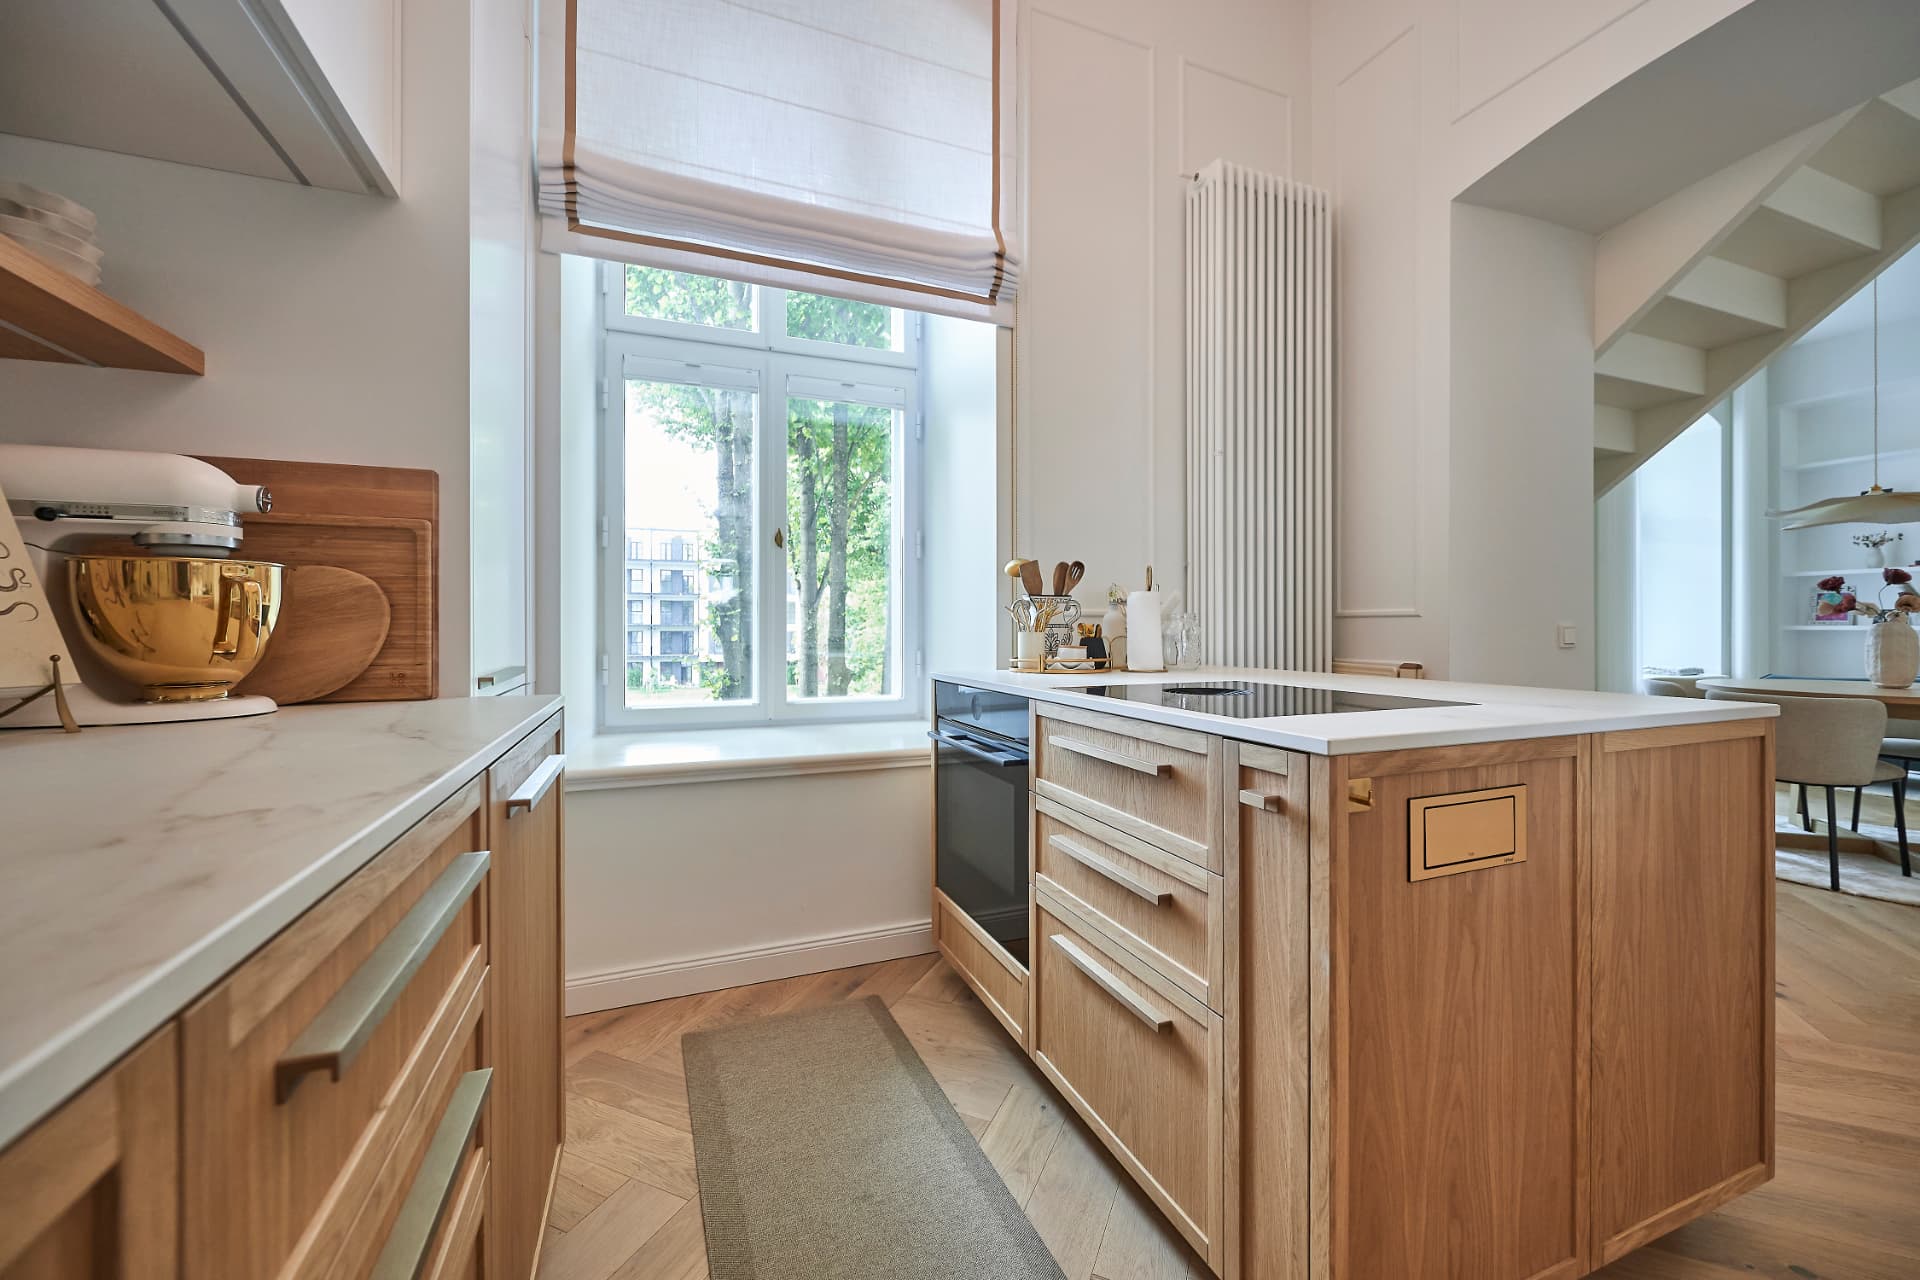
A kitchen island can add worktop space and storage, and create a natural gathering point for family and friends. We look at what size and setup will actually work in your space.
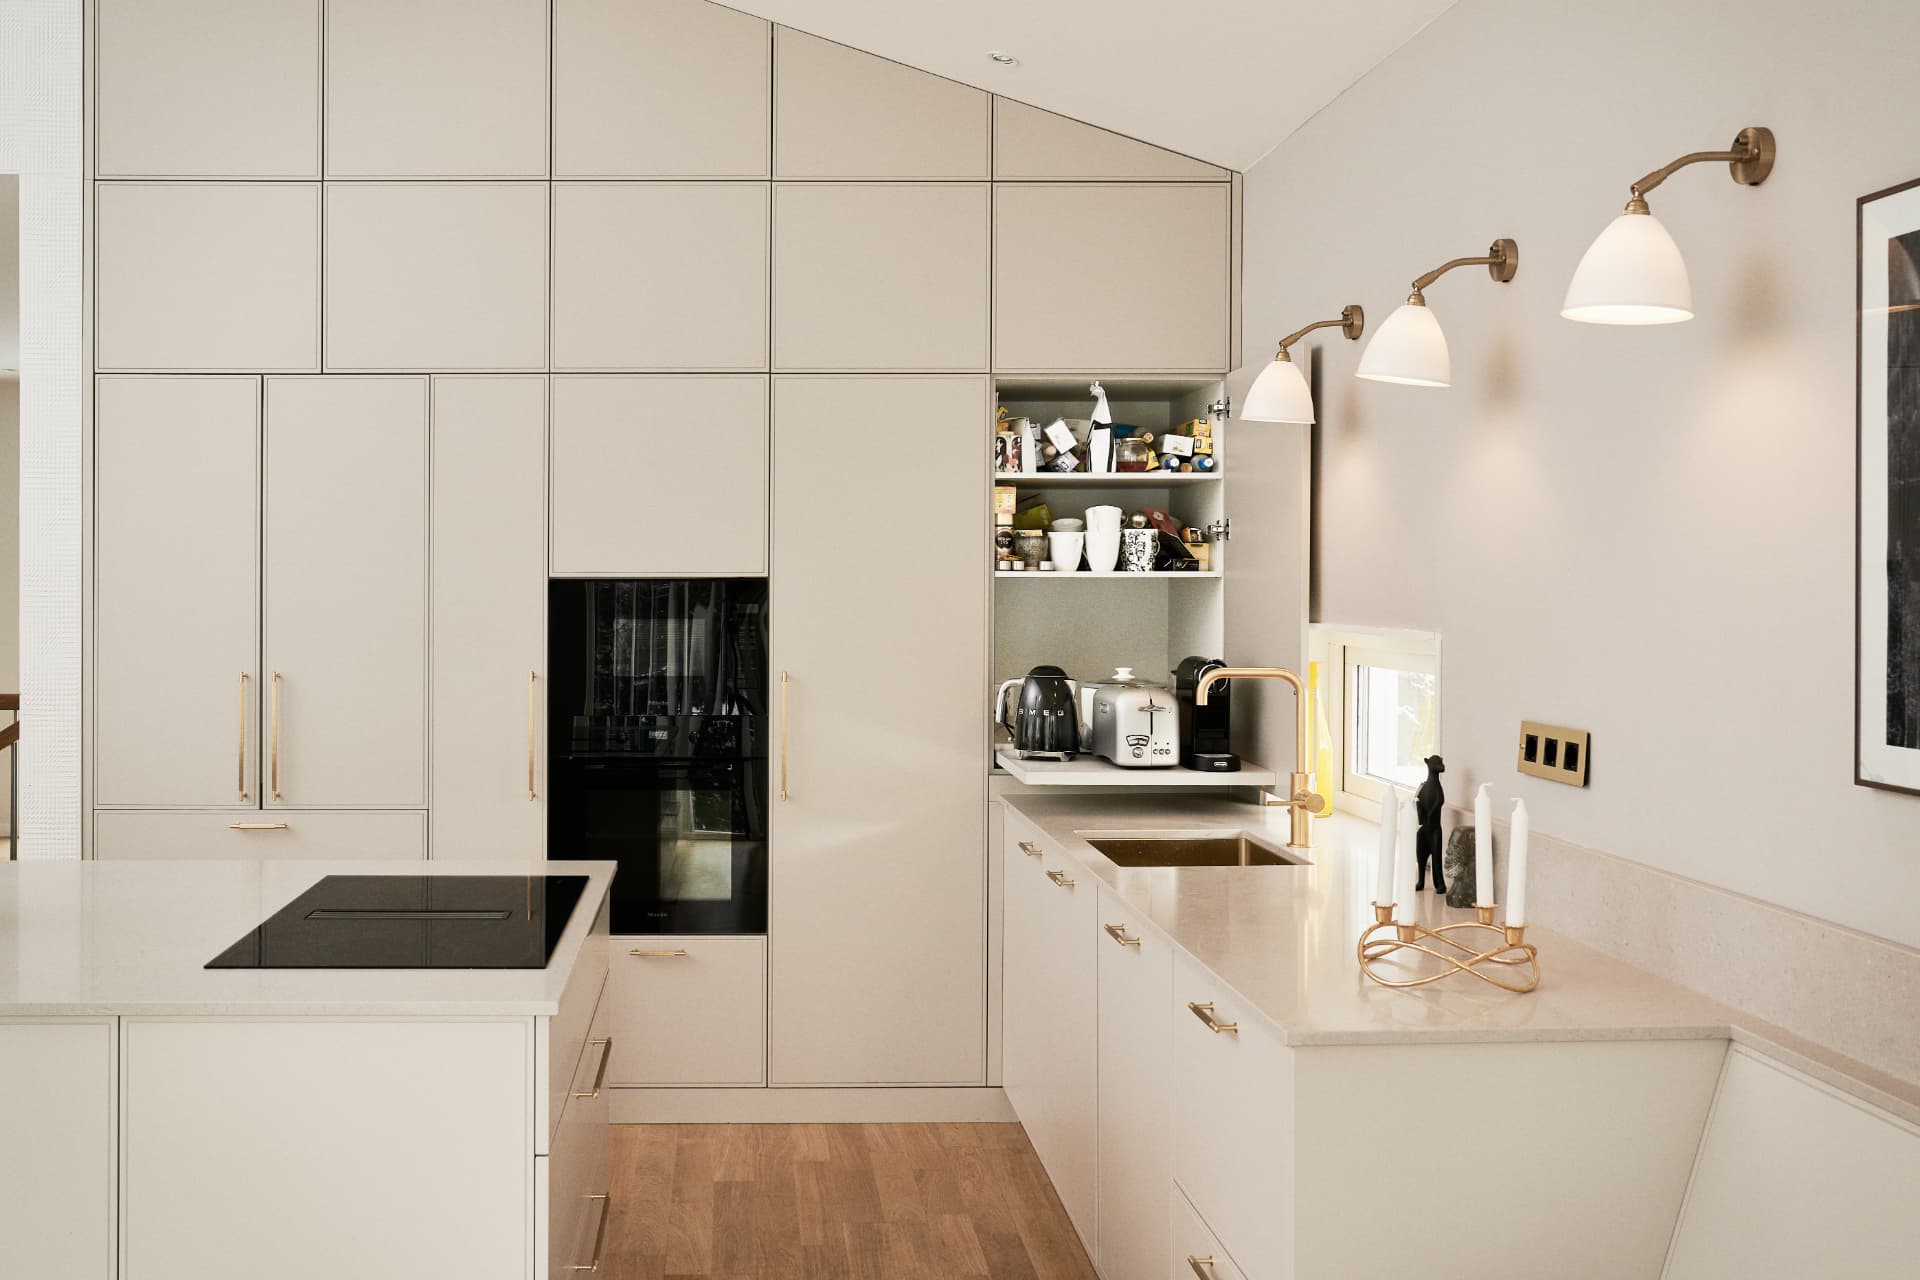
The choice and placement of appliances shapes how the whole kitchen is used. We plan the appliances together with the furniture so they're comfortable to use and sit naturally within the whole.
ENTERIOR's six signature styles give you a clear starting point for designing your kitchen. Pick the design language closest to you, and we'll adapt it to your space, needs and material preferences — or create a style that's entirely your own.
Light, calm and timeless
Classic, powerful and dignified
Clean, minimalistic and precise
Modern, restrained and clear
Classic, warm and homely
Bold, playful and personal
If none of the six styles quite matches what you're after, we'll create your own design language for your furniture, bringing in an interior architect if needed.
New kitchen furniture can make the whole home feel fresh. Often that sparks a wish to carry the same design language into the hallway, wardrobes or living room.
You don't have to furnish the whole home at once. We can plan the whole thing together and split the building and installation into stages that fit how your home comes together.
SEE WHOLE-HOME PROJECTSThe earlier we can start planning your kitchen furniture, the better. For a new home or a major renovation, it's worth bringing us in already during the design or building phase, so we can factor in the cabinets, appliances, sink, and electrical and plumbing connections at the right time.
You don't need a finished kitchen design or every choice made. To get started, a floor plan or measurements and a sense of what kind of kitchen you need and how you'll use it is enough. You're welcome to bring inspiration photos too — we'll work out the rest of the solution together.
You don't have to juggle all the technical questions and different parties yourself. You'll have one ENTERIOR project manager by your side who knows your project and keeps an eye on the whole thing on our end, from design through to building and installing the kitchen furniture.
When needed, we also communicate with the builder, interior architect and other parties involved, so the measurements, technical solutions and timing all line up. You get to focus on the choices and decisions that need to be made together.
How long kitchen furniture takes depends on how complex the solution is, the materials chosen and how busy production is at the time. We agree on an exact schedule once the kitchen design and materials are settled.
If the kitchen furniture is part of a larger building or renovation project, we also factor in the other work and your desired installation date when putting the schedule together.
Not every appliance needs to be chosen for our first meeting. But the size and placement of your kitchen appliances do need to be factored in during design, since they affect the cabinets, worktop, electrical and plumbing connections, and ventilation.
We'll help you work out which choices need to be made right away and which can wait for a later stage of the project.
Good kitchen planning starts with how you actually use the kitchen. We work through how you move around it, how much worktop and storage you need, and where the cabinets, appliances, sink and a possible kitchen island should go.
We also look at how the chosen solution fits with the rest of your home.
You don't have to choose a kitchen style from a blank page. ENTERIOR has six kitchen styles with distinct design languages — Tomba, Stenbock, Rubik, OP, Luther and Yoko — that give you a solid starting point for choosing materials, colours, shapes and details.
Pick the one closest to you, and we'll adapt it to your space, needs and preferences. You don't have to follow a style to the letter — we can change materials, colours and details, or combine different ideas.
If none of the six styles really fits, we'll create your own design language for your kitchen together, bringing in an interior architect if needed.
Bespoke kitchen furniture lets you choose materials to match the look, use and budget you want. Together we go through the cabinet fronts and finishes, hardware, worktop, and how the different materials come together as a whole.
Alongside appearance, we also factor in durability, upkeep and everyday use when choosing materials.
When choosing a kitchen worktop, think about how intensively you use your kitchen and how much heat, scratch and stain resistance, easy upkeep and appearance matter to you. Common choices include laminate, quartz, ceramic, natural stone and concrete — each material has its own strengths, upkeep needs and price level.
The material also affects what solutions are possible for the sink, hob, edges and other details. A stone worktop, for example, allows an undermount sink, different edge treatments and a milled drainage groove.
At ENTERIOR, we look at the worktop as part of the whole kitchen, and help you choose a material and solution that fits your habits, kitchen furniture and the design you want.
When choosing a kitchen sink, think about how you use your kitchen, how large a sink you need, and what material and look you prefer. You can choose between, for example, stainless steel and composite sinks, and it's worth thinking through the bowl size and depth too.
The sink needs to be chosen together with the worktop, since the worktop material also affects the possible solutions and installation methods. With a stone or ceramic worktop, for instance, an undermount sink can be used. With a concrete worktop, the sink can even be cast as part of the worktop itself.
We also factor in the sink's location, the tap, the cabinet below and nearby appliances, so everything fits properly and the sink is comfortable to use every day. At ENTERIOR, we think through the sink and worktop together as part of the whole kitchen solution.
It's enough to know what kind of kitchen you need, or what you'd like to improve in your current one. We'll help you find the right solution.
TELL US ABOUT YOUR KITCHEN