

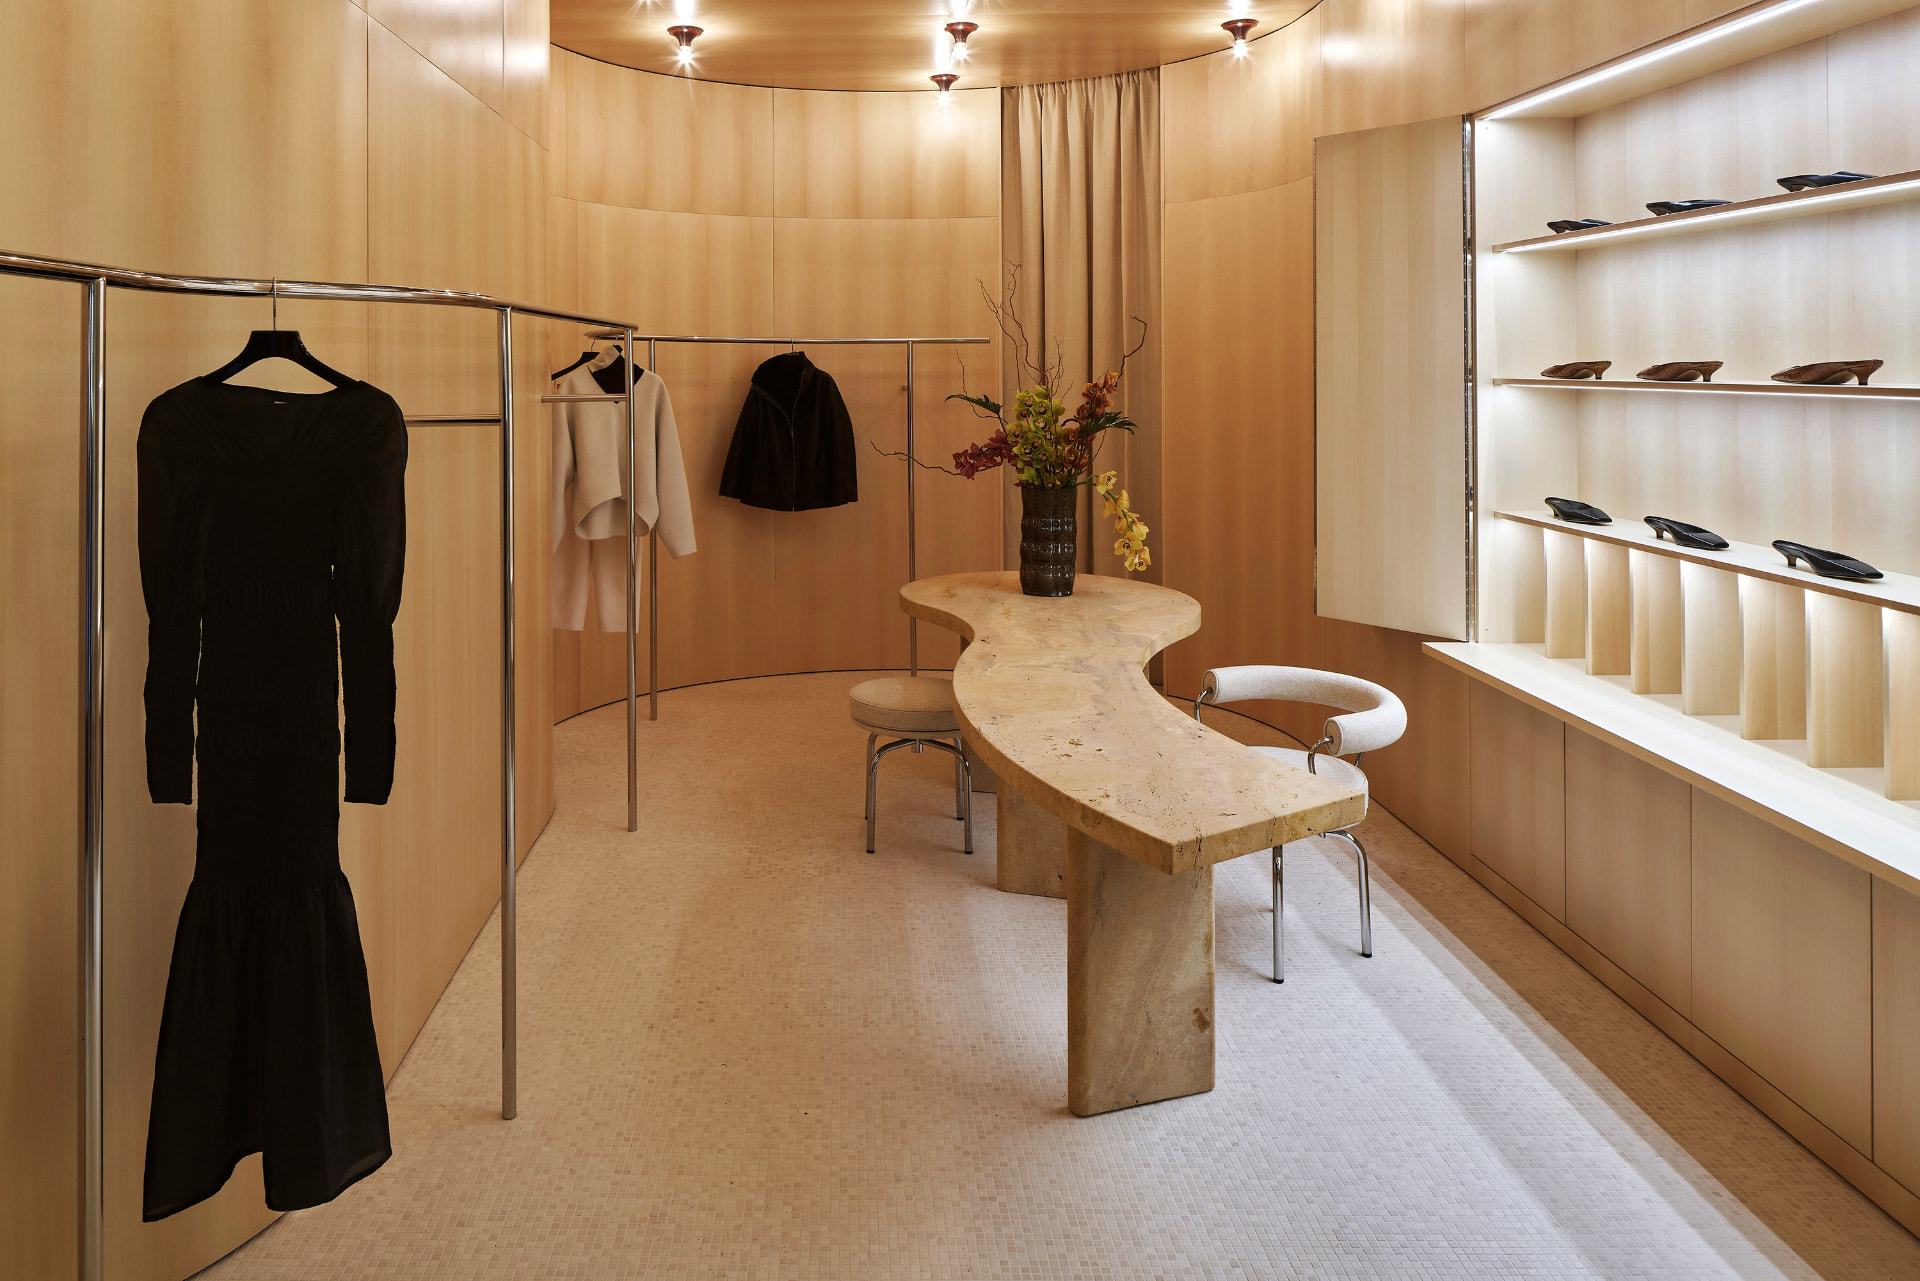
WARDROBE
A wardrobe that makes smart use of your space.
We design bespoke wardrobes and complete wardrobe solutions around your space, your belongings and your everyday habits. We work out the right layout and contents together, and take the solution from design through to building and installation.
TELL US ABOUT YOUR WARDROBEIdeas for creating your wardrobe.
Whether it's a built-in wardrobe or a walk-in closet with several wardrobe systems — browse ENTERIOR's work and find ideas for your own space.
A good wardrobe starts with what and how you want to store.
A bespoke wardrobe lets you use the space exactly to your needs. We work out what you want to store, how many shelves, drawers and hanging space you need, and which solution best fits your space and everyday habits.
- 01
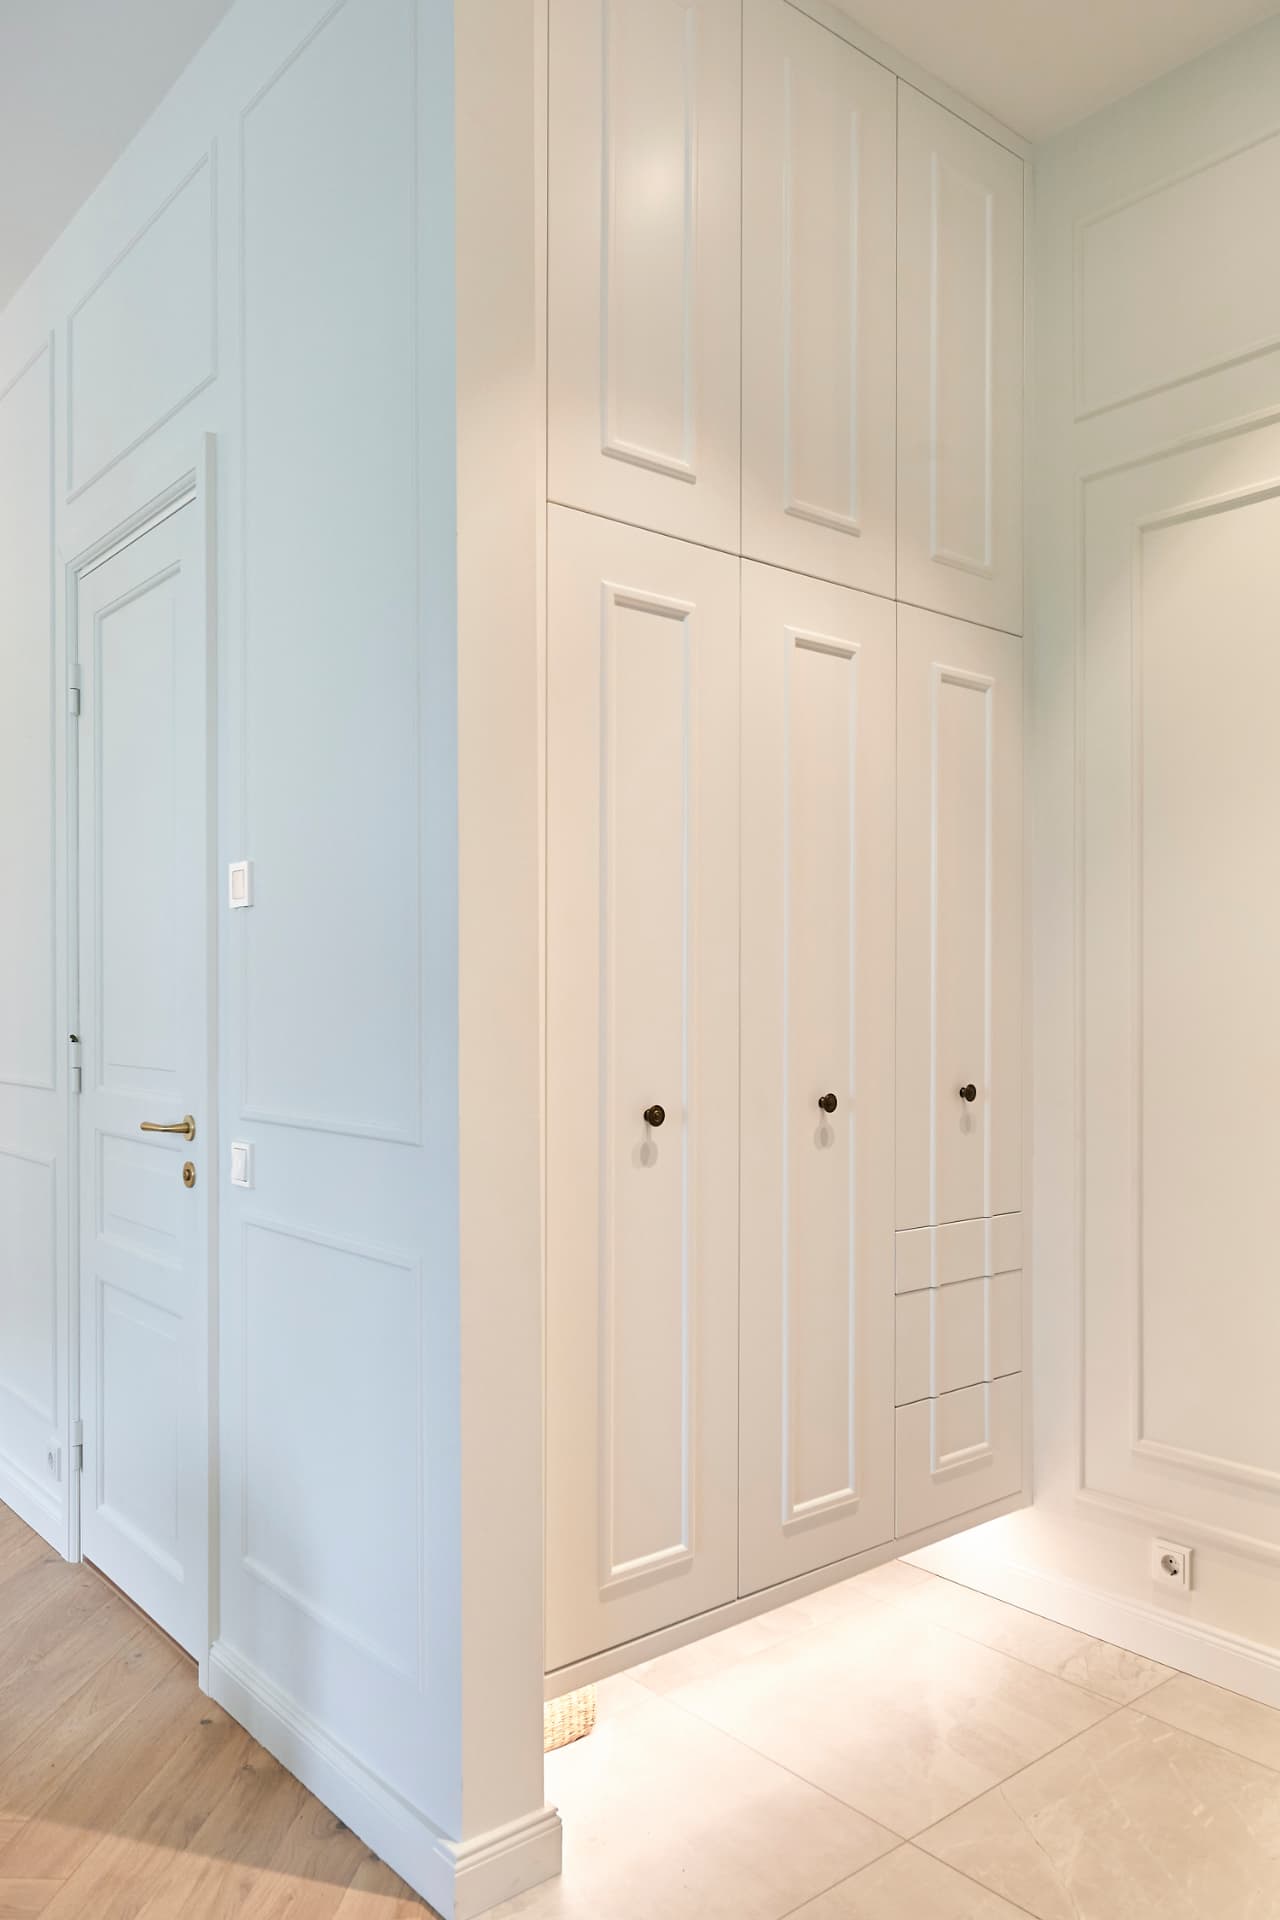
Space and layout
The wardrobe's dimensions and layout start from your space. Where possible we use the full height and width of the walls, and factor in doors, windows, sockets, lighting and room to move.
- 02
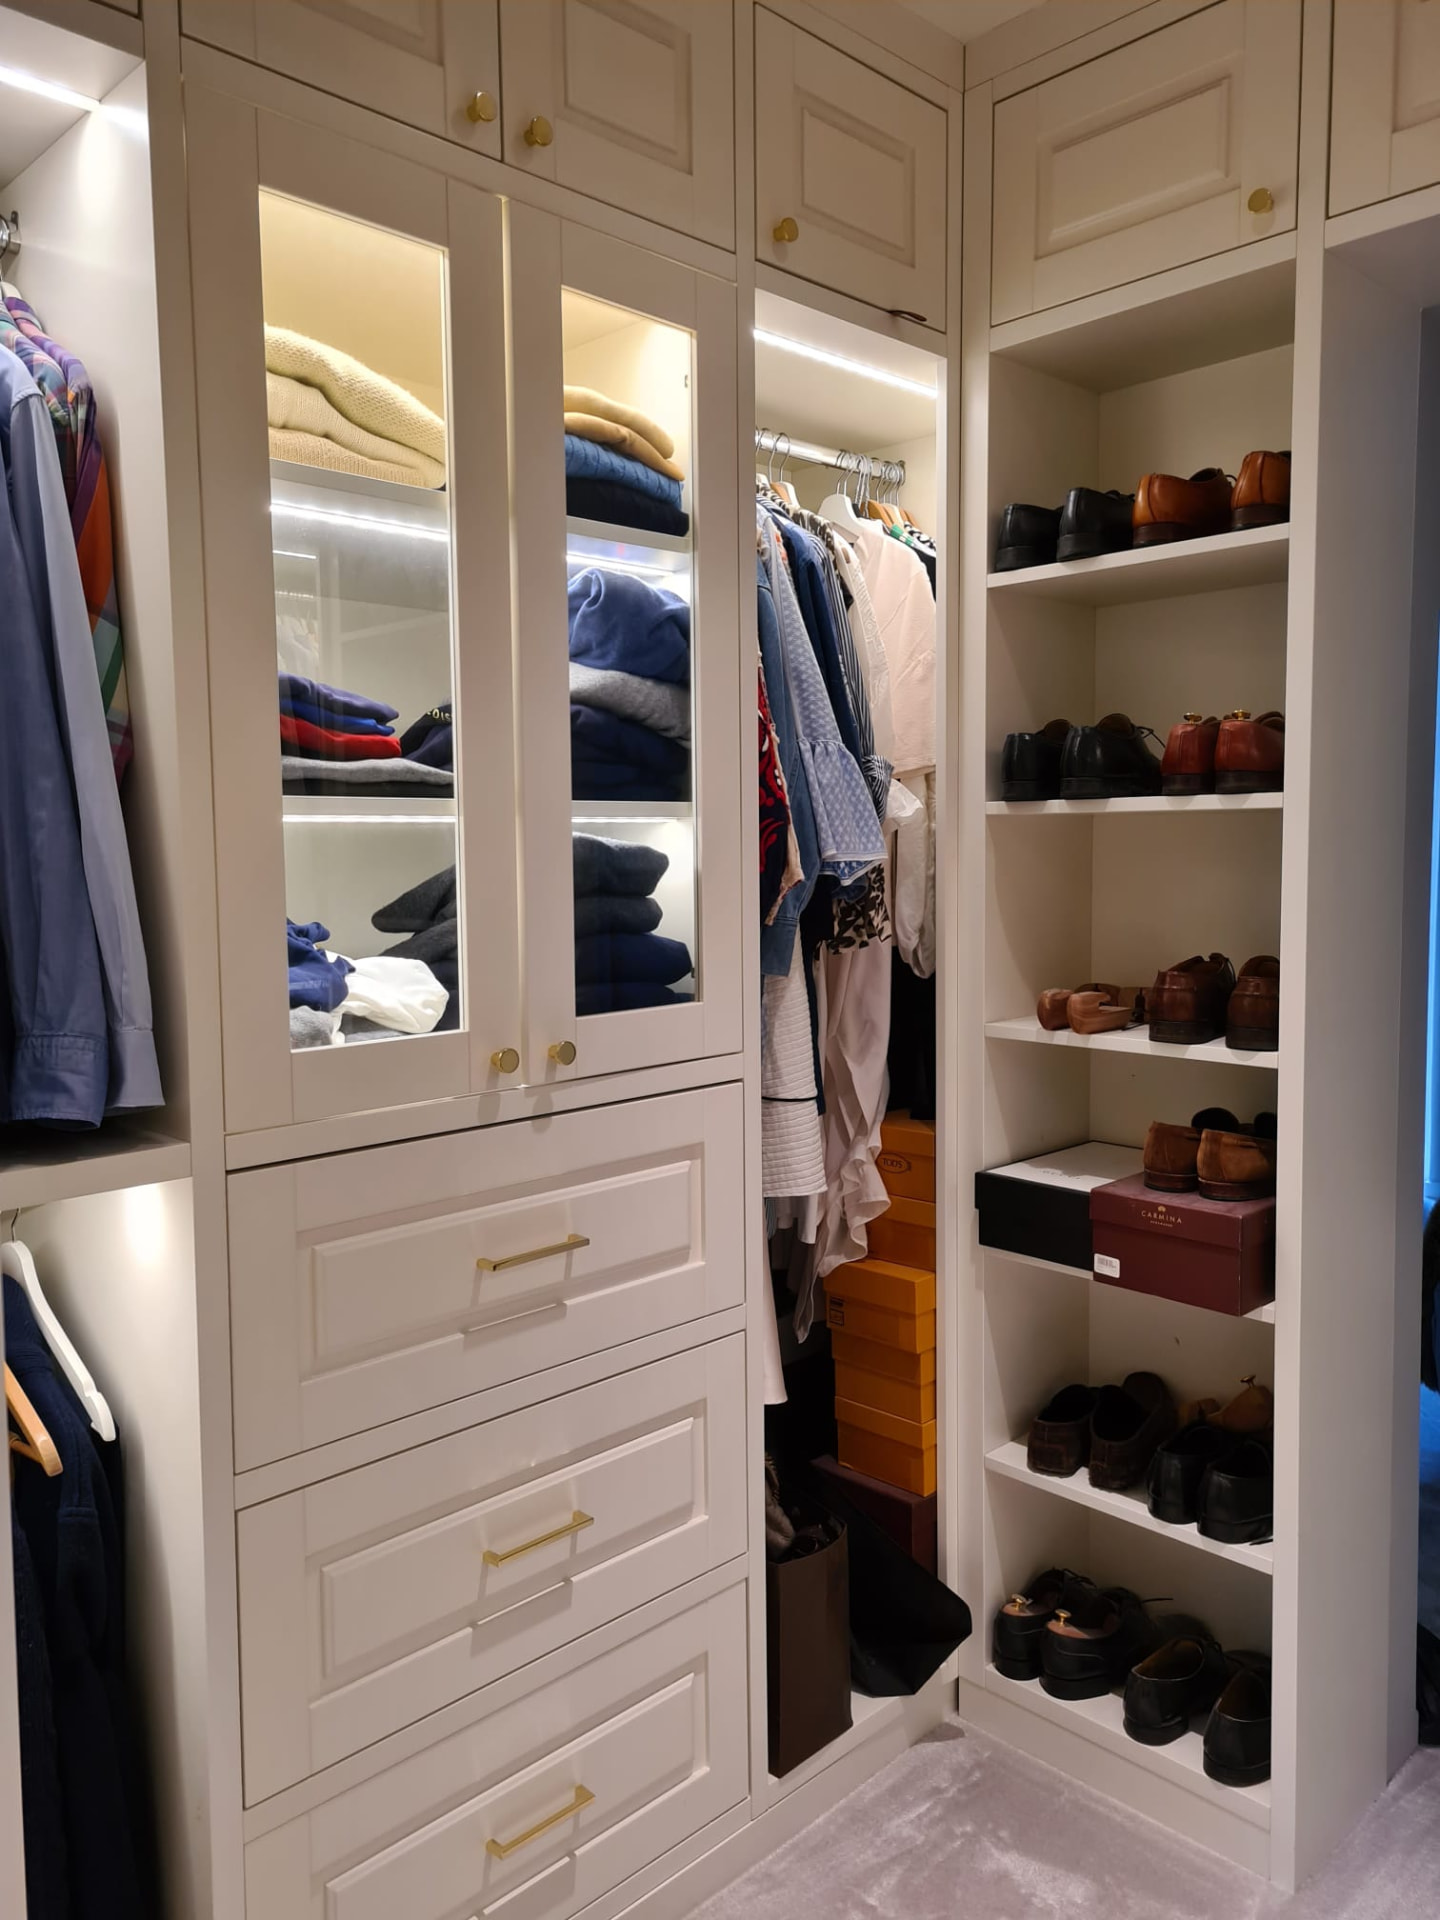
Wardrobe system and contents
A good wardrobe system starts with what you need to store. We plan the shelves, drawers, hanging areas, baskets, shoe storage and other contents so that what you need is easy to reach and the space is well used.
- 03
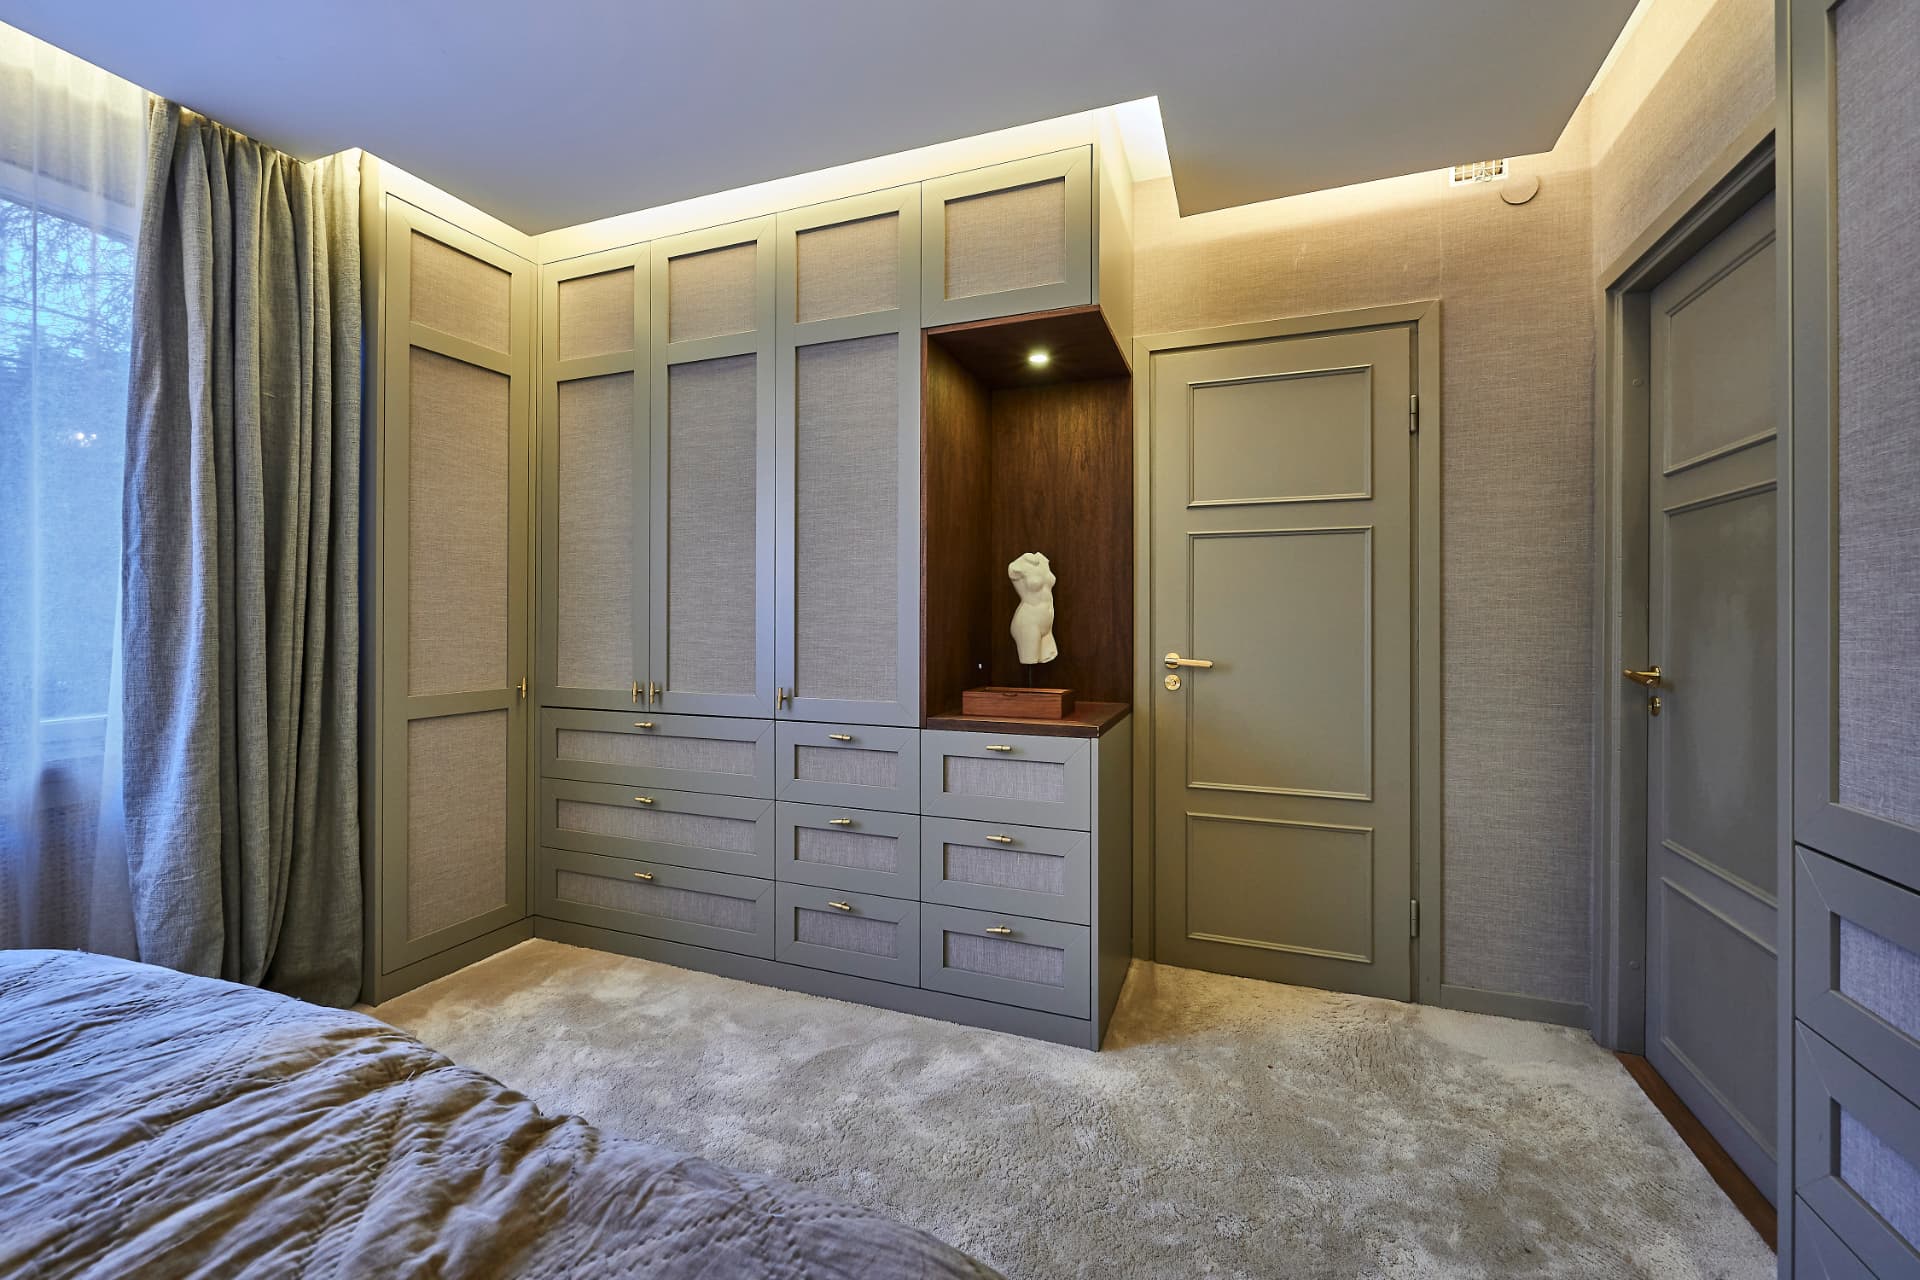
Hallway and bedroom wardrobes
A hallway wardrobe needs to hold everyday outerwear, shoes and other essentials. In the bedroom, the wardrobe can be tied in with the rest of the bedroom furniture, so the bed, nightstands, chest of drawers and wardrobe form one calm whole. We plan the wardrobe's contents around what and how you want to store.
- 04
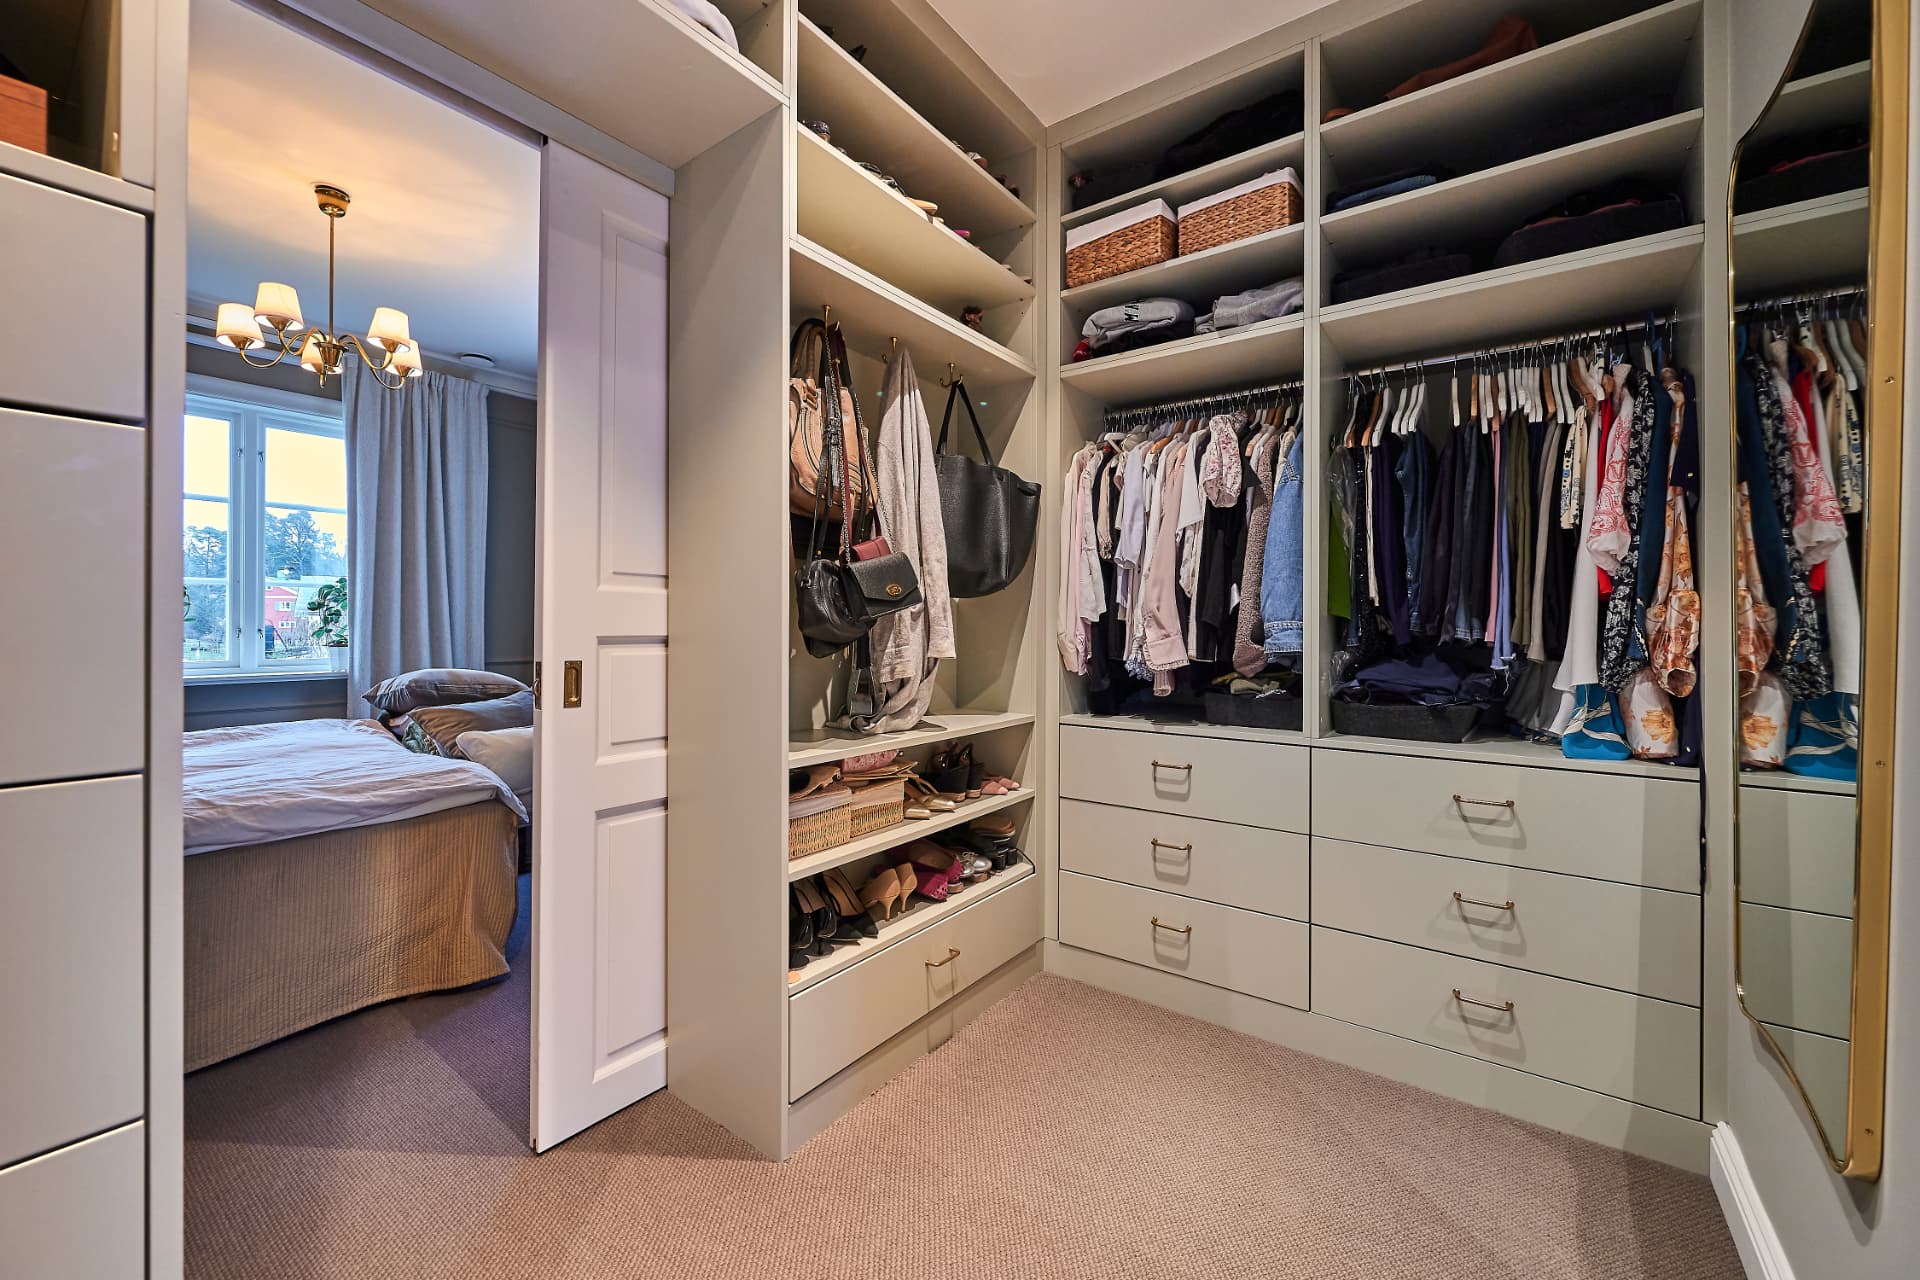
Dressing room and walk-in wardrobe
With more space, a separate dressing room or walk-in wardrobe can be the right solution. We plan the whole space as one — shelves, drawers, hanging areas, lighting and other storage — so the available area is used as well as possible.
A wardrobe can also set the direction for furniture in other rooms.
The wardrobe's materials, tones and details can carry through into the hallway, bedroom, bathroom or living-room furniture. That creates a calm, considered whole across different rooms.
You don't have to do everything at once. We can plan all the built-in furniture in your home together and split the building into stages that fit your plan and schedule.
SEE WHOLE-HOME PROJECTSQuestions about ordering a wardrobe.
When should I start planning a wardrobe, and what do I need to get started?
The earlier the better — especially for a new home or a major renovation. That way the wardrobe's dimensions, electrics, lighting and other requirements can be factored in already during construction.
You don't need a finished wardrobe design to get started. A floor plan or measurements and an idea of what you want to store in the wardrobe are enough. We'll help you work out the right solution together.
How do I plan the contents of a wardrobe?
Start with what and how much you need to store. How much hanging space, shelving and drawers do you need? Where will shoes, bags and less frequently used items go?
When planning a wardrobe system, we can combine shelves, drawers, hanging rails, baskets and various pull-out solutions. The goal is simple: everything should have its own place, and what you need should be easy to reach.
Which wardrobe system suits my space?
That depends on the dimensions and shape of your space and how you need to store things. A built-in wardrobe can often make use of the full height and width of a wall, and find a good solution for niches, corners and awkwardly shaped rooms too.
A wardrobe system can be open, have doors, or combine both. We plan the contents and layout around your space and belongings, not off a standard template.
When is it worth building a dressing room or walk-in wardrobe?
If you'd like a separate dressing room or walk-in wardrobe, it's worth factoring that in already when planning a new home or renovation. That way the wardrobe can be given a space of the right size and shape, and doors, electrics and lighting can be thought through at the right time.
A dressing room doesn't have to be a separate room — with the right layout it can also be created as part of a bedroom. We'll help you work out the shelves, drawers, hanging areas and room to move so the whole space is used well.
How do I choose the style and doors for my wardrobe?
The choice depends on where the wardrobe is, the space and the look you want. Hinged doors give good access to the whole wardrobe, sliding doors work well where there's less free space in front of the wardrobe, and some wardrobes can also be left partly or fully open.
The advantage of a bespoke wardrobe really stands out in more complex spaces. We often shape the wardrobe's front around sloped ceilings, niches and other quirks of the room, so it makes good use of the available space and feels like a natural part of the room.
We can also tie the wardrobe's materials, tones and details in with the rest of your home's furniture. The starting point can be one of ENTERIOR's styles or your own vision, from which we create a shared design language for the whole home. Take a look, for example, at the Stockholm whole-home project, where the same style runs through the kitchen, wardrobes, bathroom and living-room furniture.
How much do I need to manage the wardrobe project myself?
You'll have an ENTERIOR project manager by your side who takes the bespoke wardrobe solution from design through to building and installation. You don't have to coordinate the technical details of furniture production or the different work stages yourself.
Together, we make the choices and decisions that affect how the wardrobe is used and how it looks. If the wardrobe solution touches on construction, electrics or other parties in the project, we'll help think through the necessary questions at the right time.
You don't need a finished wardrobe project yet.
It's enough to know what you'd like to store, or what you'd like to improve about your current wardrobe. We'll help you think it through and bring it to life.
TELL US ABOUT YOUR WARDROBE